
Water Views - Golf Course - Eco Friendly

Address
34271 Via Lopez, Dana Point, CA
Price
$ 2,285,000
Property Attributes
- ID#OC26209222
- TypeSingle Family
- Listing Status Active
- CountyOrange
- CityDana Point
- Area Capistrano Beach
- NeighborhoodPalisades (PS)
- Zip92624
- Style
- Year Built2002
- Price$ 2,285,000
- Bedrooms4
- Full Bathrooms3
- Half Bathrooms0
- Sqr Footage2600
- Lot Size0.101 Acres
Data Source:
California Regional MLS (CRMLS)
Property Description
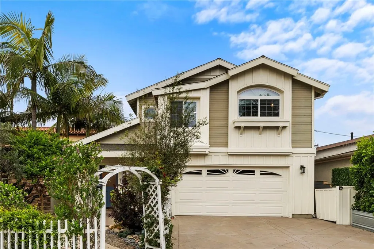
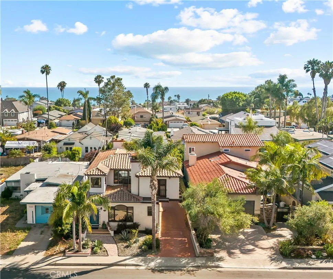
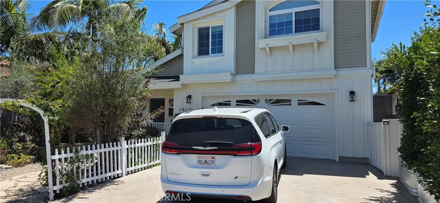
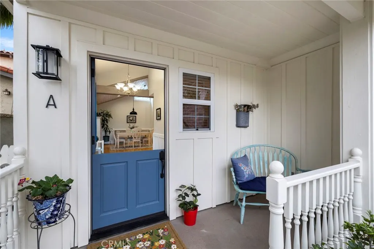
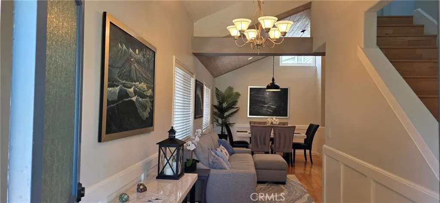
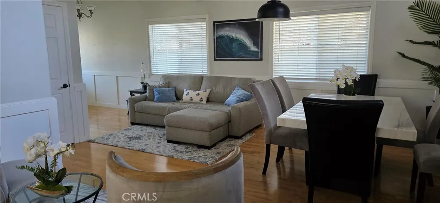
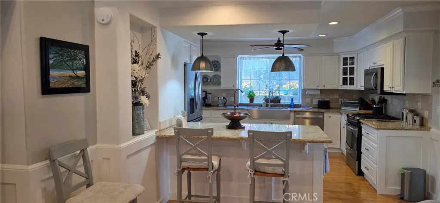
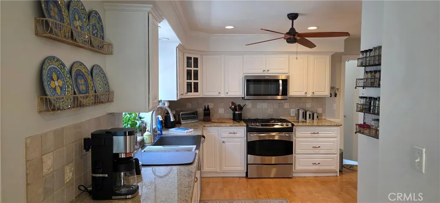
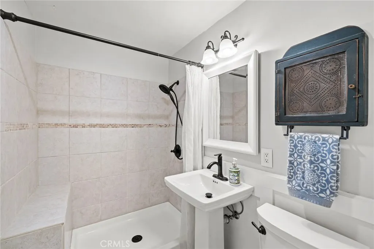
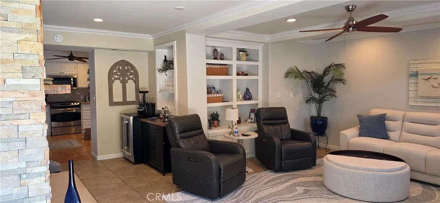
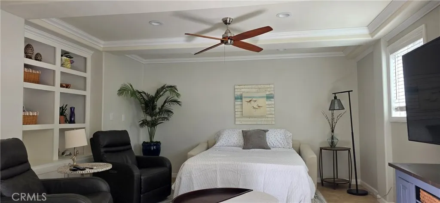
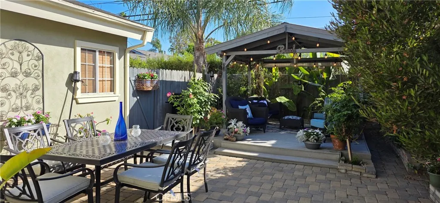
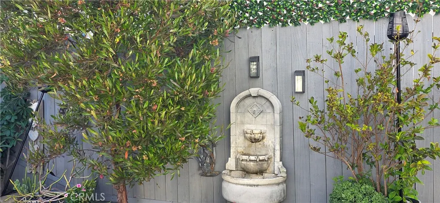
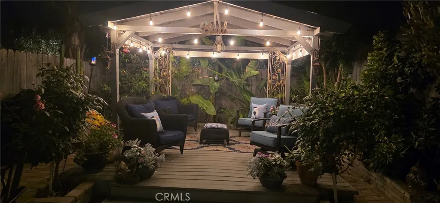
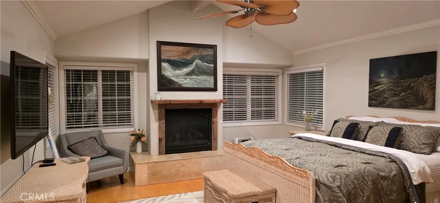
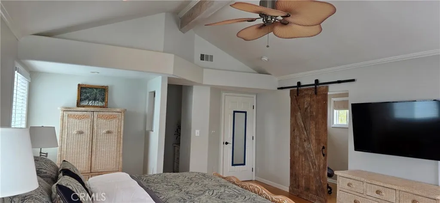
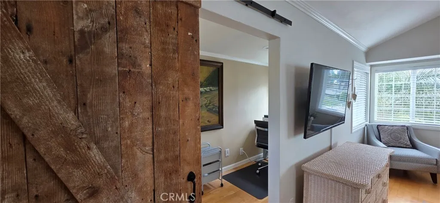
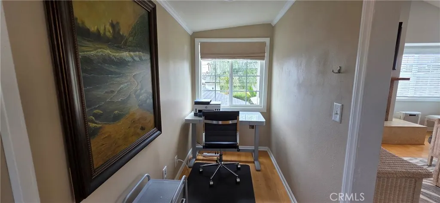
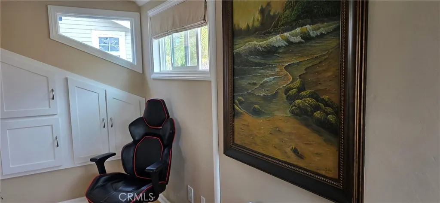
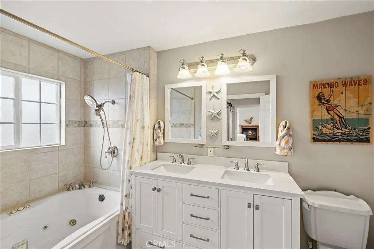
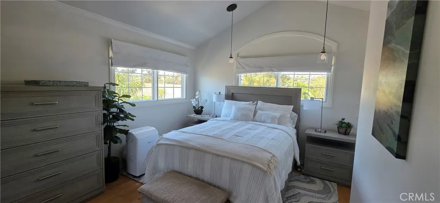
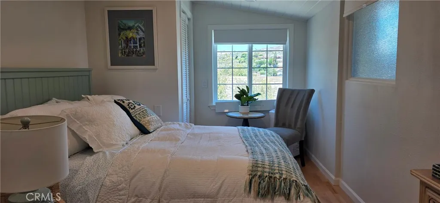
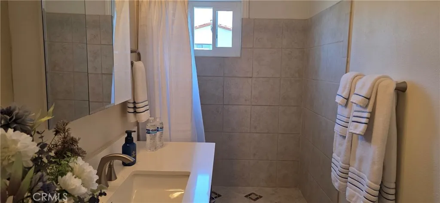
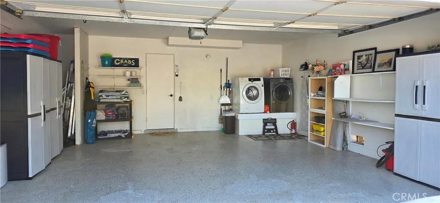
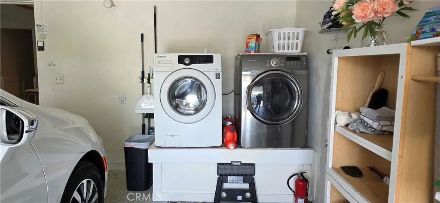
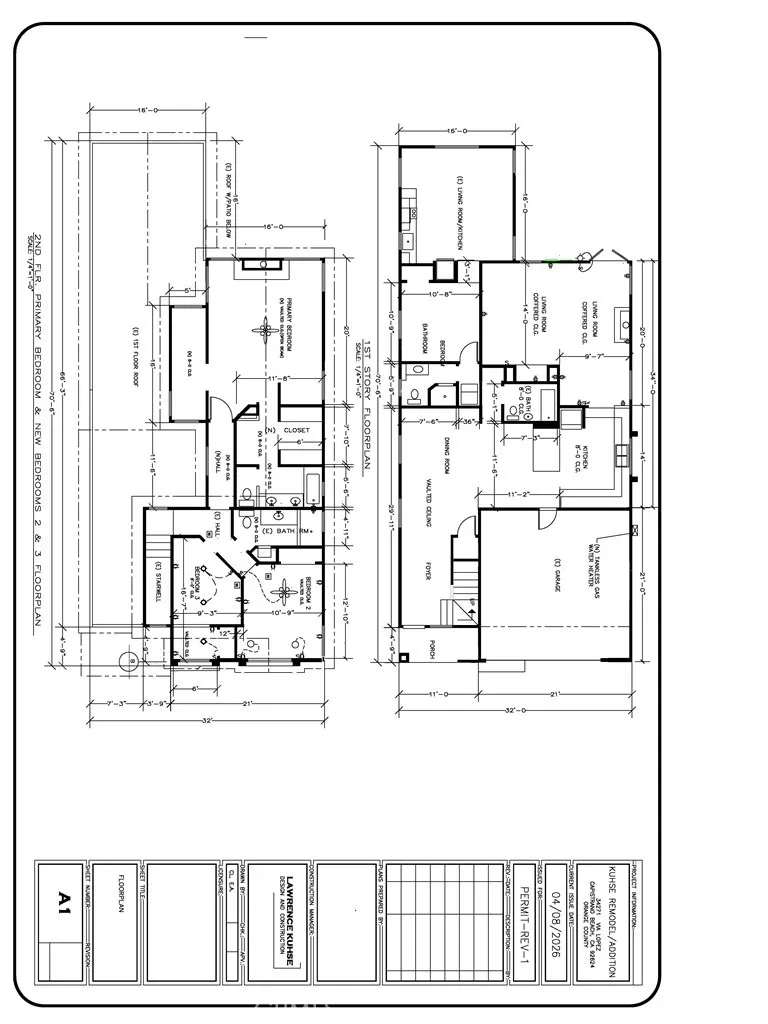
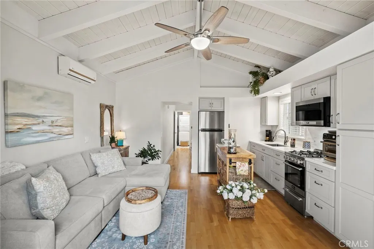
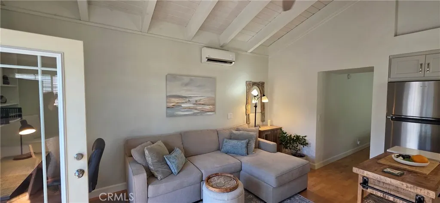
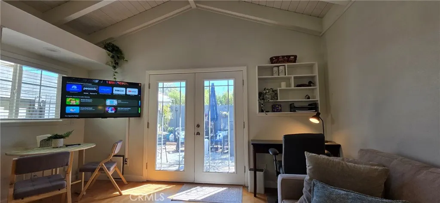
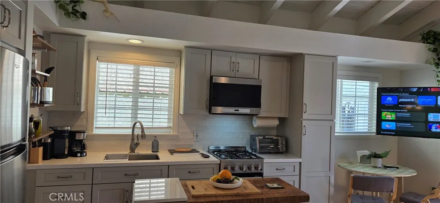
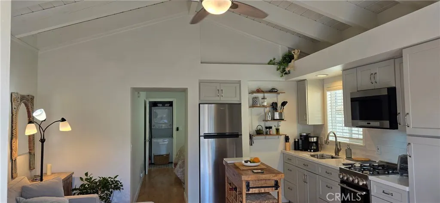
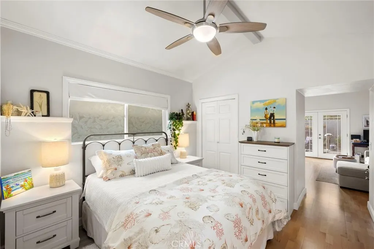
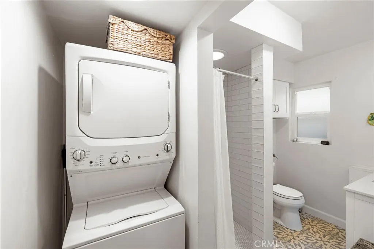
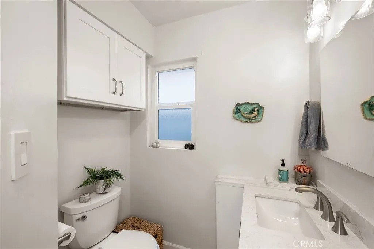
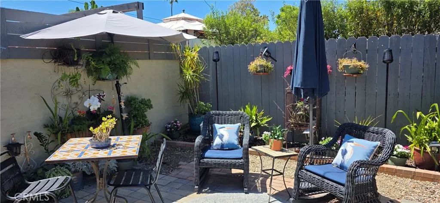
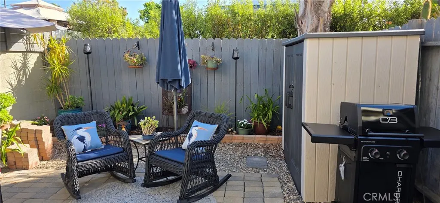
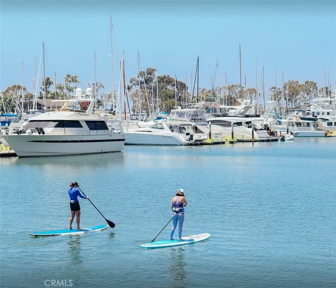
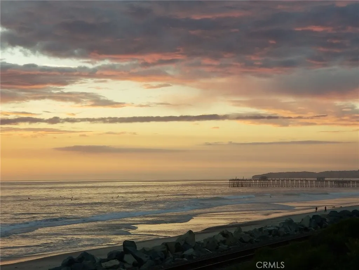
Enjoy this newly remodeled charming 4 BR 4 BA home, plus separate office. (The 4th BR and BA is actually an attached permitted ADU with its own entrance, 1BR, Separate Living Room, Kitchen, Laundry and walkin shower bathroom). Both furnished and turnkey. Located on a single loaded street on the ocean side of the 5 in Capo Beach,just a few minutes drive to Dana Point Harbor, Doheny State Beach, San Clemente beaches, and Laguna Beach. You'll be close to shops, restaurants, and endless coastal activities. Effortless access to PCH and 5 Fwy. This light filled upgraded residence offers a rare blend of versatility, privacy, just minutes from the coast. The setting is notably calm and removed, creating a sense of quiet that is unexpected for such convenient location. The kitchen is updated, complete with a peninsula island bar, granite countertops, full tile backsplash, stainless steel apron sink, and SS appliances. French doors open from the large family room to a private backyard designed for relaxed outdoor living, with paver decking, a tranquil fountain, and a pergola setting ideal for entertaining. Vaulted ceilings throughout with 2 fireplaces in the family room and primary bedroom. Upstairs is a huge King primary suite offering a peaceful retreat with vaulted ceilings, fireplace, jetted deep tub, ensuite bath and a separate office area framed by a sliding barndoor. Peek-a-View Ocean View upstairs, Hills and lights. The 2 car garage is attached to the 2100 sq. ft 3BR 3BA+Office main home with private beautiful gardens in the rear patio. The ADU has its own beautiful garden large patio. The rear patios are separated by a gated privacy fence and can be opened to be one large rear yard, big enough for a pool or spa which transforms this beautiful home into 4 BR 4BA Home with Office. This property blends coastal lifestyle, charming design, and offers a unique opportunity for long-term investment potential, or is ideal for separate mother-in-law, family college students or just additional income. The ADU is and has been rented for $4700-$4800 per mo with utilities and the main home furnished for $7,900 with utilities. Additional updates include solar fully owned, split AC in ADU, tankless water system, dual pane windows, EV Charger, sprinkler and drip systems, wine refrigerator completely reimagined with timeless style and thoughtful craftmanship.
| Price History | |
|---|---|
| 9/26/2026 | Listed $2,285,000 |
General Features
| Living Area | 2600 |
|---|---|
| Sewer | Public Sewer |
| Heating | Central,Forced Air |
| Cooling | Central Air,Electric,Humidity Control,See Remarks,Wall/Window Unit(s) |
| Utilities | Cable Available,Electricity Connected,Natural Gas Connected,Sewer Connected,Water Connected |
| Possession | Close Plus 2 Days |
| Roof | Composition |
| Appliances | Barbecue,Convection Oven,Dishwasher,ENERGY STAR Qualified Water Heater,Electric Water Heater,Freezer,Gas Cooktop,Disposal,Gas Oven,Ice Maker,Microwave,Refrigerator,Tankless Water Heater,Vented Exhaust Fan,Water To Refrigerator,Water Heater,Dryer,Washer |
| Garage Spaces | 2 |
| Patio/Porch Features | Rear Porch,Concrete,Covered,Front Porch,Patio,Wood |
| Architectural Style | Craftsman,Custom |
| Pool Features | None |
| Security Features | Carbon Monoxide Detector(s),Smoke Detector(s) |
| Construction Materials | Stucco,Wood Siding |
| Year Built | 2002 |
| Electric | 220 Volts in Garage,220 Volts in Laundry |
| View | City Lights,Hills,Ocean,Peek-A-Boo |
| Stories Count | 2 |
| Levels | Two |
| Property Subtype | Single Family Residence |
| Waterfront Features | Ocean Side Of Freeway,Ocean Side Of Highway |
| Community Features | Biking,Dog Park,Fishing,Golf,Gutter(s),Sidewalks,Water Sports,Park |
| Accessibility | Safe Emergency Egress from Home,Grab Bars,Parking,Accessible Doors |
| County | Orange |
| New Construction | false |
| Property Type | Residential |
| HOA | false |
| Attached Garage | true |
| Energy Efficient | Water Heater |
| Subdivision Name | Palisades (PS) |
| Garage Y/N | true |
| Other Structures | Guest House |
| Full Baths | 2 |
| Special Listing Conditions | Standard |
| Status | Active |
| Directions | I-5 N exit east on Camino Las Ramblas, turn right on Via California, left on Via Lopez |
| City | Dana Point |
| Disclosures | Accessory Dwelling Unit,Familial Relation,Home Warranty,Principal is Real Estate Licensed |
| Entry Location | Main Level |
| Senior Community Y/N | false |
| High School District | Capistrano Unified |
| Number Of Units Total | 2 |
| MLS Area | CB - Capistrano Beach |
| Lot Size Units | Square Feet |
| Lot Size Square Feet | 4400 |
| Listing Terms | Cash,Cash to New Loan,Conventional |
| Spa Features | Bath |
| Property Attached Y/N | false |
| Land Lease Y/N | false |
| Current Financing | Conventional |
| Property Condition | Additions/Alterations,Building Permit,Updated/Remodeled |
| Additional Parcels Y/N | false |
| Lease Considered Y/N | false |
| Structure Type | House |
| Living Area Units | Square Feet |
| Standard Status | Active |
| Occupancy Type | Owner |
| Year Built Source | See Remarks |
| Tax Lot | 11 |
| Property Sub Type Additional | Single Family Residence |
| PostalCity | CAPISTRANO BEACH |
Interior Features
| Interior Amenities | Beamed Ceilings,Breakfast Bar,Built-in Features,Ceiling Fan(s),Crown Molding,Cathedral Ceiling(s),Dry Bar,Separate/Formal Dining Room,Eat-in Kitchen,Furnished,Granite Counters,High Ceilings,In-Law Floorplan,Open Floorplan,Pantry,Paneling/Wainscoting,Quartz Counters,Recessed Lighting,Storage,Primary Suite,Walk-In Pantry |
|---|---|
| Flooring | Carpet,Tile,Wood |
| Fireplace Features | Family Room,Gas,Gas Starter,Living Room,Raised Hearth |
| Total Stories | 2 |
| Common Walls | No Common Walls |
| Air Conditioning Y/N | true |
| Heating Y/N | true |
| Window Features | Blinds,Bay Window(s),Double Pane Windows,French/Mullioned,Insulated Windows,Screens |
| Fireplace Y/N | true |
| 3/4 Baths | 1 |
| Laundry Features | Washer Hookup,Electric Dryer Hookup,In Garage |
| Total Bedrooms | 4 |
| Main Level Bathrooms | 1 |
| Below Grade Finished Area Unit Type | Square Feet |
| LivingAreaSource | Appraiser |
| Total Baths | 3 |
Exterior Features
| Exterior Amenities | Barbecue,Lighting,Rain Gutters |
|---|---|
| Fencing | Privacy,Wood |
| Parking Features | Concrete,Door-Multi,Direct Access,Driveway,Electric Vehicle Charging Station(s),Garage Faces Front,Garage,Garage Door Opener |
| Lot Features | 0-1 Unit/Acre,Back Yard,Drip Irrigation/Bubblers,Garden,Sprinklers In Rear,Sprinklers In Front,Landscaped,Level,Near Park,Sprinklers Timer,Sprinkler System,Street Level,Yard |
| Water Source | Public |
| Total Parking | 2 |
| Inclusions | Completely Furnished Turnkey |
| Lot Size Area | 4400 |
| Foundation Details | Slab |
| Spa | true |
| Lot Size Acres | 0.101 |
| Road Surface Type | Paved |
| Private Pool | false |
| Lot Size Source | Assessor |
| Door Features | French Doors,Mirrored Closet Door(s) |
| Road Frontage Type | City Street |
Amenities
- Foreclosure
- Views
- Short Sale
- New Construction
- Adult 55+
- Lease To Own
- No HOA Fees
- Furnished
- Primary On Main
- Air Conditioning
- Seller Finance
- Green
- Fixer Upper
- Horse
- Golf
- Fireplace
- Deck
- Garage
- Basement
- Pool
Property vs Single Family Average in 92624
Price
Year Built
 Based on information from California Regional Multiple Listing Service, Inc. as of September 25, 2026 10:29 AM UTC This information is for your personal, non-commercial use and may not be used for any purpose other than to identify prospective properties you may be interested in purchasing. Display of MLS data is usually deemed reliable but is NOT guaranteed accurate by the MLS. Buyers are responsible for verifying the accuracy of all information and should investigate the data themselves or retain appropriate professionals. Information from sources other than the Listing Agent may have been included in the MLS data. Unless otherwise specified in writing, Broker/Agent has not and will not verify any information obtained from other sources. The Broker/Agent providing the information contained herein may or may not have been the Listing and/or Selling Agent.
 This information is deemed reliable but not guaranteed. You should rely on this information only to decide whether or not to further investigate a particular property. BEFORE MAKING ANY OTHER DECISION, YOU SHOULD PERSONALLY INVESTIGATE THE FACTS (e.g.square footage and lot size) with the assistance of an appropriate professional. You may use this information only to identify properties you may be interested in investigating further. All uses except for personal, non-commercial use in accordance with
 Last updated: September 25, 2026 10:23 AM UTC Property Information © 2026
  Bay East ©2026. CCAR ©2026. bridgeMLS ©2026. Information Deemed Reliable But Not Guaranteed. This information is being provided by the Bay East MLS, or CCAR MLS, or bridgeMLS. The listings presented here may or may not be listed by the Broker/Agent operating this website. This information is intended for the personal use of consumers and may not be used for any purpose other than to identify prospective properties consumers may be interested in purchasing. Data last updated at September
 The information being provided by Conejo Simi Moorpark Association of REALTORS ® ("CSMAR") is for the visitor's personal, non-commercial use and may not be used for any purpose other than to identify prospective properties visitor may be interested in purchasing. Any information relating to a property referenced on this web site comes from the Internet Data Exchange ("IDX") program of CSMAR. This web site may reference real estate listing(s) held by a brokerage firm other than the broker and/or
 The MLS™ I-Tech ® All information deemed reliable but not guaranteed. All properties are subject to prior sale, change or withdrawal. Neither listing broker(s) or information provider(s) shall be responsible for any typographical errors, misinformation, misprints and shall be held totally harmless. Listing(s) information is provided for consumer's personal, non-commercial use and may not be used for any purpose other than to identify prospective properties consumers may be interested in
