
Views - Golf Course - Primary on Main - Adult 55+
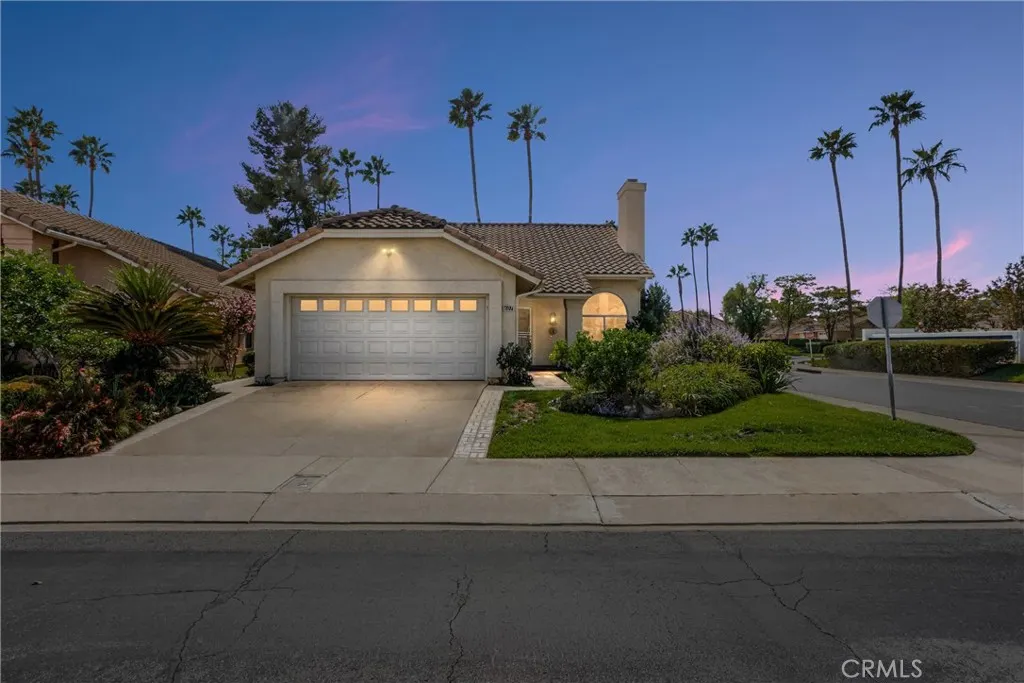
Address
607 Indian Wells Road, Banning, CA
Price
$ 335,000
Property Attributes
- ID#IG26205094
- TypeSingle Family
- Listing Status Coming Soon
- CountyRiverside
- CityBanning
- Area Banning/Beaumont/Cherry Valley
- NeighborhoodSun Lakes Country Club
- Zip92220
- Style
- Year Built1989
- Price$ 335,000
- Bedrooms2
- Full Bathrooms3
- Half Bathrooms0
- Sqr Footage1452
- Lot Size0.13 Acres
Data Source:
California Regional MLS (CRMLS)
Property Description
SELLER IS MOTIVATED TO CLOSE! BRING ALL OFFERS, EVEN THE CRAZY ONES! Welcome to this GORGEOUS HOME located in the desirable 55+ Sun Lakes Country Club Community. The front yard has a beautiful garden with various flowering plants. This stunning home provides 1452 sq ft. of comfortable living space, with 2 bedrooms, 2 baths, and a loft you might creatively use for office space, a game room or just a quiet place to relax. Low pile carpet throughout this home makes it warm and cozy, and ceiling fans help keep the air cool during summer months. The kitchen overlooks the back yard with a patio and gorgeous fountain. The HVAC unit is new, purchased this year. Windows throughout fill this home with natural light. The living room is ideal for gathering with family and friends in front of the fireplace, and the family room is an ideal place to watch TV. The master suite includes a walk-in closet, and en-suite bathroom with a nice walk-in shower. The second bedroom can be a hobby room, office or guest room. As you walk out onto the patio and look around your well-kept yard, you can envision entertaining friends and family. Consider the beauty and friendliness of the Sun Lakes community, which offers 2 golf courses, 2 restaurants, 3 clubhouses with meeting rooms, gyms, swimming pools, and 3 libraries. As for activities , your calendar can be as busy as you choose, with many clubs and events to join for crafts, dancing, games, travel, and many forms of entertainment, not to mention bocce ball, pickle ball, tennis, and billiards. So hurry in, this home will go fast!
| Price History | |
|---|---|
| 9/24/2026 | Listed $335,000 |
General Features
| Living Area | 1452 |
|---|---|
| Sewer | Public Sewer |
| Heating | Central |
| Cooling | Central Air,High Efficiency |
| Utilities | Cable Connected,Electricity Connected,Natural Gas Connected,Phone Available,Sewer Connected,Water Connected |
| Possession | Close Plus 3 Days |
| Roof | Concrete,Tile |
| Appliances | Dishwasher,Free-Standing Range,Disposal,Gas Range,Gas Water Heater,High Efficiency Water Heater,Microwave,Refrigerator,Self Cleaning Oven,Vented Exhaust Fan,Water To Refrigerator,Dryer,Washer |
| HOA Fee | 410 |
| Garage Spaces | 2 |
| Patio/Porch Features | Concrete,Patio |
| Architectural Style | Spanish,Shotgun |
| Pool Features | Community,Gunite,Heated,In Ground,Association |
| Security Features | Carbon Monoxide Detector(s),Gated with Attendant,24 Hour Security,Smoke Detector(s) |
| Construction Materials | Stucco |
| Year Built | 1989 |
| Electric | 220 Volts in Garage,Standard |
| View | Neighborhood |
| Stories Count | 2 |
| Levels | Two |
| Property Subtype | Single Family Residence |
| Community Features | Dog Park,Golf,Gutter(s),Lake,Storm Drain(s),Street Lights,Suburban,Sidewalks,Pool |
| Accessibility | Safe Emergency Egress from Home,Grab Bars,Low Pile Carpet,Accessible Doors |
| Assoc Fee Paid Per | Monthly |
| County | Riverside |
| New Construction | false |
| Property Type | Residential |
| Association Amenities | Bocce Court,Billiard Room,Clubhouse,Controlled Access,Dog Park,Fitness Center,Golf Course,Maintenance Grounds,Meeting Room,Management,Meeting/Banquet/Party Room,Outdoor Cooking Area,Barbecue,Paddle Tennis,Pickleball,Pool,Pets Allowed,Recreation Room,RV Parking,Guard,Spa/Hot Tub |
| HOA | true |
| Attached Garage | true |
| Contingency | NONE |
| Subdivision Name | Sun Lakes Country Club |
| Facing Direction | East |
| Garage Y/N | true |
| Full Baths | 3 |
| Special Listing Conditions | Standard |
| Status | Coming Soon |
| Directions | exit 10 fwy on Highland Springs and head south. Lt turn on Sun Lakes Blvd. Enter Sun Lakes on the Rt. Make the first Lt onto Riviera Ave. at the first stop sign make a Rt. Home is first house on the Rt. |
| City | Banning |
| Disclosures | Covenants/Restrictions Disclosure,HOA Disclosure |
| Association Name | Sun Lakes Country Club |
| Entry Location | front |
| Senior Community Y/N | true |
| High School District | Banning Unified |
| Open Parking Spaces | 2 |
| Number Of Units Total | 1 |
| MLS Area | 263 - Banning/Beaumont/Cherry Valley |
| Lot Size Units | Square Feet |
| Lot Size Square Feet | 5663 |
| Listing Terms | Cash,Conventional,FHA,VA Loan |
| Spa Features | Association,Community,In Ground |
| Property Attached Y/N | false |
| Land Lease Y/N | false |
| Current Financing | None |
| Property Condition | Turnkey |
| Additional Parcels Y/N | false |
| Lease Considered Y/N | false |
| Structure Type | House |
| Living Area Units | Square Feet |
| Standard Status | Coming Soon |
| Occupancy Type | Owner |
| Year Built Source | Assessor |
| Tax Lot | 33 |
| Property Sub Type Additional | Single Family Residence |
| Expected Active Date | 2026-09-25 |
| PostalCity | BANNING |
Interior Features
| Interior Amenities | Breakfast Bar,Breakfast Area,Ceiling Fan(s),Separate/Formal Dining Room,High Ceilings,Open Floorplan,Pull Down Attic Stairs,Solid Surface Counters,All Bedrooms Down,Bedroom on Main Level,Loft,Main Level Primary |
|---|---|
| Flooring | Carpet |
| Fireplace Features | Living Room |
| Total Stories | 2 |
| Common Walls | No Common Walls |
| Air Conditioning Y/N | true |
| Heating Y/N | true |
| Window Features | Screens |
| Fireplace Y/N | true |
| Laundry Features | Electric Dryer Hookup,Gas Dryer Hookup,In Garage |
| Total Bedrooms | 2 |
| Entry Level | 1 |
| Main Level Bedrooms | 2 |
| Main Level Bathrooms | 2 |
| LivingAreaSource | Assessor |
| Total Baths | 3 |
Exterior Features
| Exterior Amenities | Rain Gutters |
|---|---|
| Fencing | Block,Good Condition,Privacy,Stucco Wall,Vinyl |
| Parking Features | Direct Access,Door-Single,Driveway,Driveway Up Slope From Street,Garage Faces Front,Garage,Paved |
| Lot Features | Back Yard,Close to Clubhouse,Corner Lot,Front Yard,Garden,Gentle Sloping,Sprinklers In Rear,Sprinklers In Front,Lawn,Landscaped,Sprinklers Timer |
| Water Source | Public |
| Total Parking | 4 |
| Lot Size Area | 5663 |
| Foundation Details | Slab |
| Spa | true |
| Lot Size Acres | 0.13 |
| Road Surface Type | Paved |
| Private Pool | false |
| Lot Size Source | Assessor |
| Door Features | Insulated Doors,Sliding Doors |
| Road Frontage Type | Private Road |
Amenities
- Foreclosure
- Views
- Short Sale
- New Construction
- Adult 55+
- Lease To Own
- No HOA Fees
- Furnished
- Primary On Main
- Air Conditioning
- Seller Finance
- Green
- Fixer Upper
- Horse
- Golf
- Fireplace
- Deck
- Garage
- Basement
- Pool
Property vs Single Family Average in 92220
Price
Year Built
 Based on information from California Regional Multiple Listing Service, Inc. as of September 23, 2026 10:14 AM UTC This information is for your personal, non-commercial use and may not be used for any purpose other than to identify prospective properties you may be interested in purchasing. Display of MLS data is usually deemed reliable but is NOT guaranteed accurate by the MLS. Buyers are responsible for verifying the accuracy of all information and should investigate the data themselves or retain appropriate professionals. Information from sources other than the Listing Agent may have been included in the MLS data. Unless otherwise specified in writing, Broker/Agent has not and will not verify any information obtained from other sources. The Broker/Agent providing the information contained herein may or may not have been the Listing and/or Selling Agent.
 This information is deemed reliable but not guaranteed. You should rely on this information only to decide whether or not to further investigate a particular property. BEFORE MAKING ANY OTHER DECISION, YOU SHOULD PERSONALLY INVESTIGATE THE FACTS (e.g.square footage and lot size) with the assistance of an appropriate professional. You may use this information only to identify properties you may be interested in investigating further. All uses except for personal, non-commercial use in accordance with
 Last updated: September 23, 2026 10:11 AM UTC Property Information © 2026
  Bay East ©2026. CCAR ©2026. bridgeMLS ©2026. Information Deemed Reliable But Not Guaranteed. This information is being provided by the Bay East MLS, or CCAR MLS, or bridgeMLS. The listings presented here may or may not be listed by the Broker/Agent operating this website. This information is intended for the personal use of consumers and may not be used for any purpose other than to identify prospective properties consumers may be interested in purchasing. Data last updated at September
 The information being provided by Conejo Simi Moorpark Association of REALTORS ® ("CSMAR") is for the visitor's personal, non-commercial use and may not be used for any purpose other than to identify prospective properties visitor may be interested in purchasing. Any information relating to a property referenced on this web site comes from the Internet Data Exchange ("IDX") program of CSMAR. This web site may reference real estate listing(s) held by a brokerage firm other than the broker and/or
 The MLS™ I-Tech ® All information deemed reliable but not guaranteed. All properties are subject to prior sale, change or withdrawal. Neither listing broker(s) or information provider(s) shall be responsible for any typographical errors, misinformation, misprints and shall be held totally harmless. Listing(s) information is provided for consumer's personal, non-commercial use and may not be used for any purpose other than to identify prospective properties consumers may be interested in
