
Views - Primary on Main








Address
1086 Heritage, Big Bear City, CA
Price
$ 1,995,000
Property Attributes
- ID#IG26048652
- TypeSingle Family
- Listing Status Active
- CountySan Bernardino
- CityBig Bear City
- Area Big Bear City
- Zip92314
- Style
- Year Built2007
- Price$ 1,995,000
- Bedrooms4
- Full Bathrooms4
- Half Bathrooms2
- Sqr Footage4761
- Lot Size1.42 Acres
Data Source:
California Regional MLS (CRMLS)
Property Description
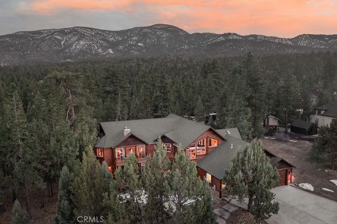
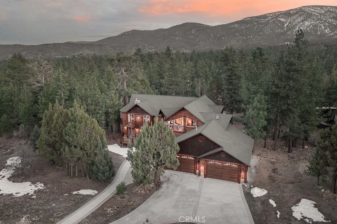
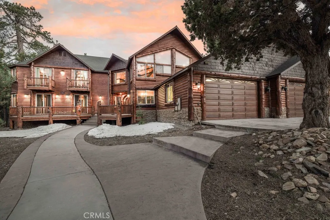
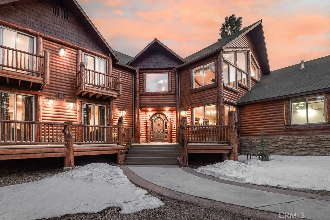
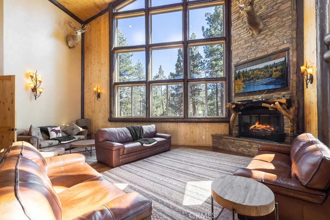
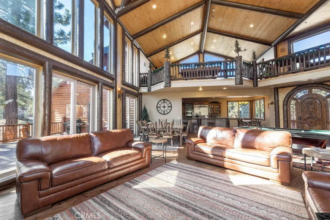
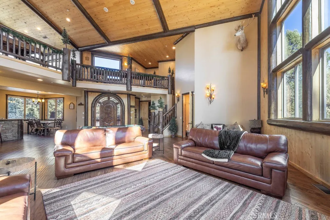
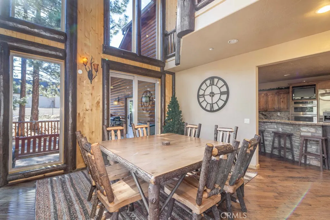
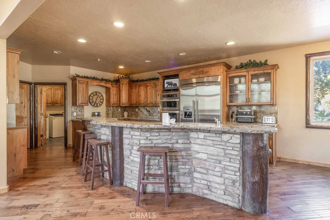
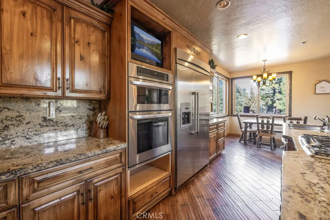
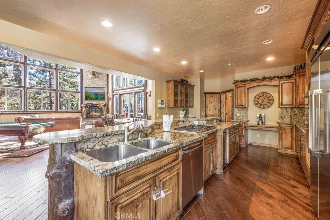
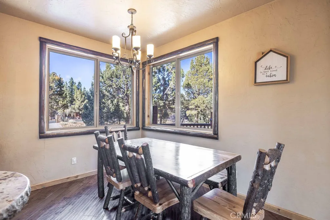
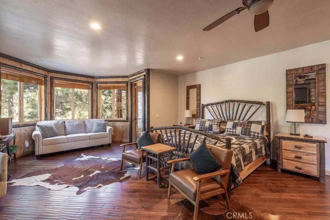
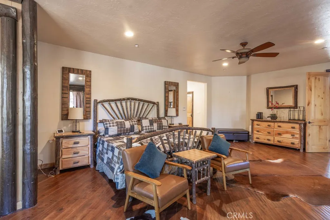
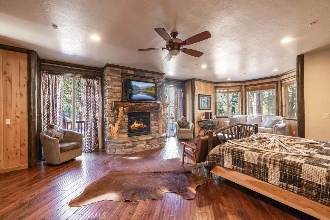
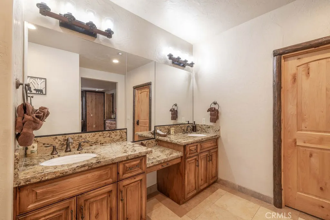
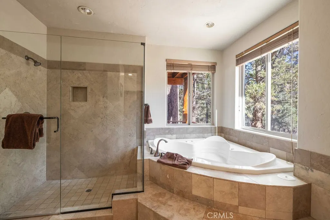
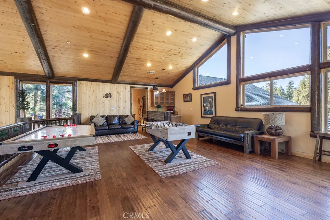
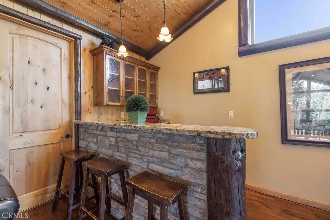
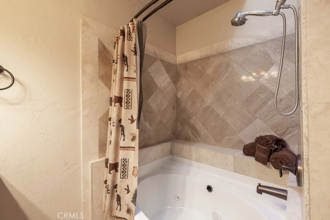
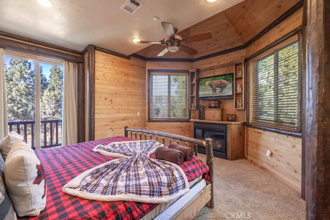
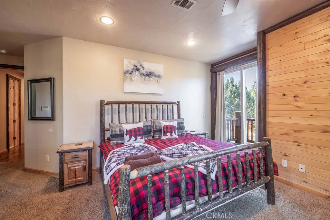
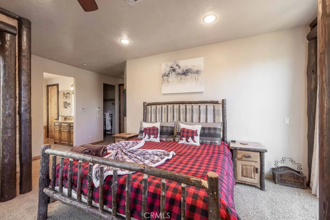
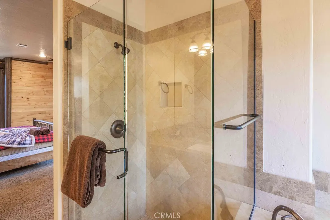
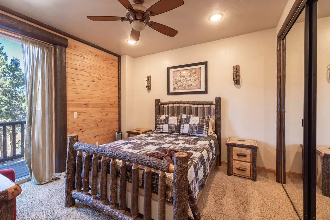
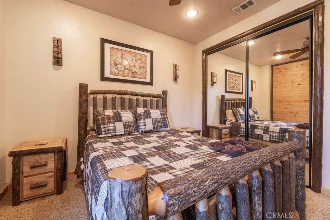
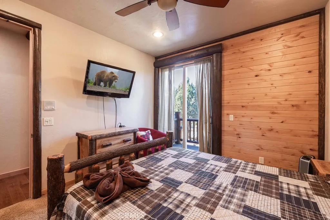
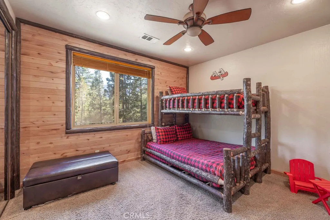
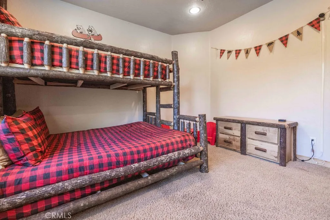
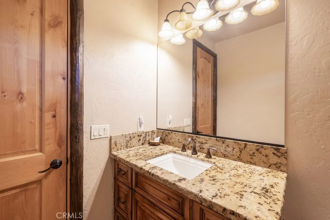
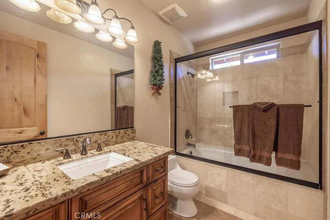
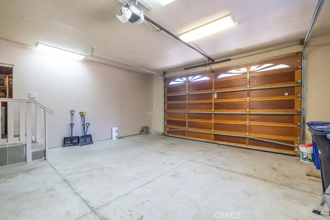
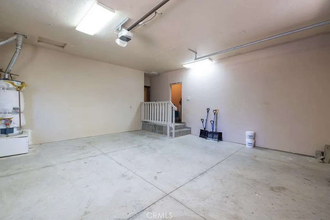
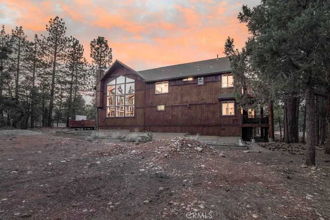
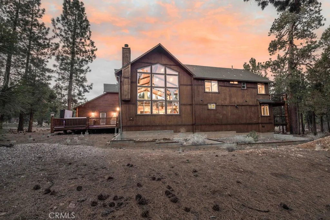
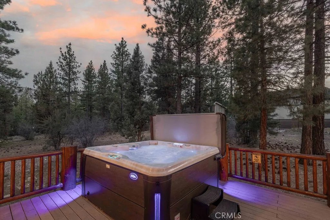
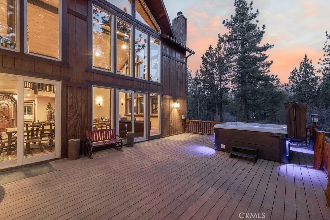
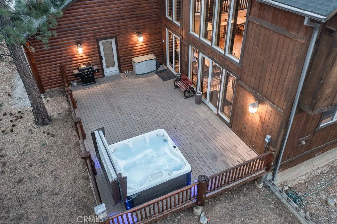
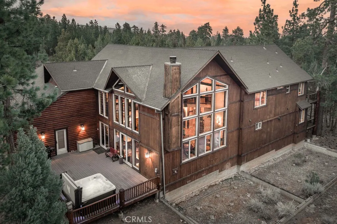
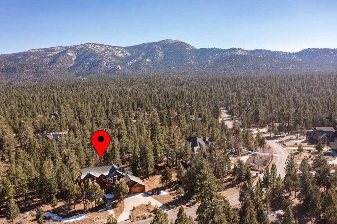
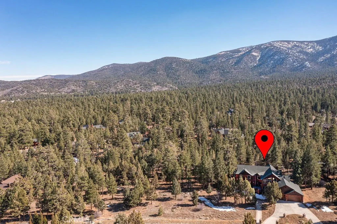
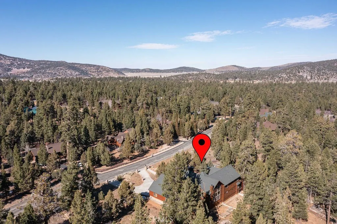
Set on over an acre in the highly sought-after Meadowbrook Estates, this custom log-style retreat offers the space, privacy, and craftsmanship that define true mountain living. Inside, soaring ceilings and rich log accents create an impressive yet inviting atmosphere, while expansive windows frame the surrounding forest and bring natural light into the open living spaces. The thoughtfully designed floor plan flows effortlessly for both everyday living and entertaining, centered around a chef’s kitchen ideal for gathering with family and friends. Upstairs you'll find an expansive open loft style game room with a full bar, the perfect setting for cocktails, games, and relaxed evenings. Multiple fireplaces throughout the home add warmth and ambiance, including within the primary suite featuring a private sitting area, spa-inspired bath with soaking tub, walk-in shower, generous walk-in closet, and its own private deck. The home features three additional bedrooms, including a second suite with fireplace and private balcony making it the ideal for guests. Step outside to soak beneath the stars in the outdoor spa and take in the peaceful mountain setting that surrounds the property. Car enthusiasts and hobbyists will appreciate the expansive five-car garage, offering ample space for vehicles, recreation gear, and storage. Located just minutes from the heart of Big Bear Lake yet tucked away in one of the area’s most desirable neighborhoods, this property delivers both convenience and tranquility. Adding even more opportunity, the neighboring 1.2-acre parcel is also available for purchase - offering the rare chance to expand your privacy, build, or secure additional space in this premier setting.
| Price History | |
|---|---|
| 3/5/2026 | Listed $2,149,000 |
| 5/1/2026 | 7$1,995,000 |
General Features
| Living Area | 4761 |
|---|---|
| Sewer | Public Sewer |
| Heating | Central,Natural Gas |
| Cooling | None |
| Utilities | Cable Connected,Natural Gas Connected,Sewer Connected,Water Connected |
| Roof | Composition |
| Appliances | Double Oven,Dishwasher,Disposal,Gas Oven,Gas Water Heater,Microwave,Refrigerator,Water To Refrigerator,Dryer |
| Garage Spaces | 5 |
| Patio/Porch Features | Deck,Front Porch,Wood |
| Pool Features | None |
| Year Built | 2007 |
| Electric | 220 Volts For Spa |
| View | Mountain(s),Neighborhood,Trees/Woods |
| Stories Count | 2 |
| Levels | Two |
| Property Subtype | Single Family Residence |
| Community Features | Mountainous |
| Accessibility | None |
| County | San Bernardino |
| New Construction | false |
| Property Type | Residential |
| HOA | false |
| Attached Garage | true |
| Garage Y/N | true |
| Full Baths | 4 |
| Special Listing Conditions | Standard |
| Status | Active |
| Directions | From Baldwin, Right on Heritage Trail |
| City | Big Bear City |
| Entry Location | 1 |
| Senior Community Y/N | false |
| High School District | Bear Valley Unified |
| Number Of Units Total | 1 |
| MLS Area | BBC - Big Bear City |
| Lot Size Units | Square Feet |
| Lot Size Square Feet | 61855 |
| Listing Terms | Cash to New Loan |
| Spa Features | Private |
| Property Attached Y/N | false |
| Land Lease Y/N | false |
| Property Condition | Turnkey |
| Additional Parcels Y/N | false |
| Lease Considered Y/N | false |
| Structure Type | House |
| Living Area Units | Square Feet |
| Standard Status | Active |
| Occupancy Type | Vacant |
| Year Built Source | Assessor |
| Tax Lot | 49 |
| Property Sub Type Additional | Single Family Residence |
| PostalCity | BIG BEAR CITY |
Interior Features
| Interior Amenities | Beamed Ceilings,Eat-in Kitchen,Loft,Main Level Primary,Walk-In Closet(s) |
|---|---|
| Flooring | Carpet,Tile,Wood |
| Fireplace Features | Gas,Living Room,Primary Bedroom,Wood Burning |
| Total Stories | 2 |
| Common Walls | No Common Walls |
| Air Conditioning Y/N | false |
| Heating Y/N | true |
| Window Features | Double Pane Windows |
| Fireplace Y/N | true |
| Half Baths | 2 |
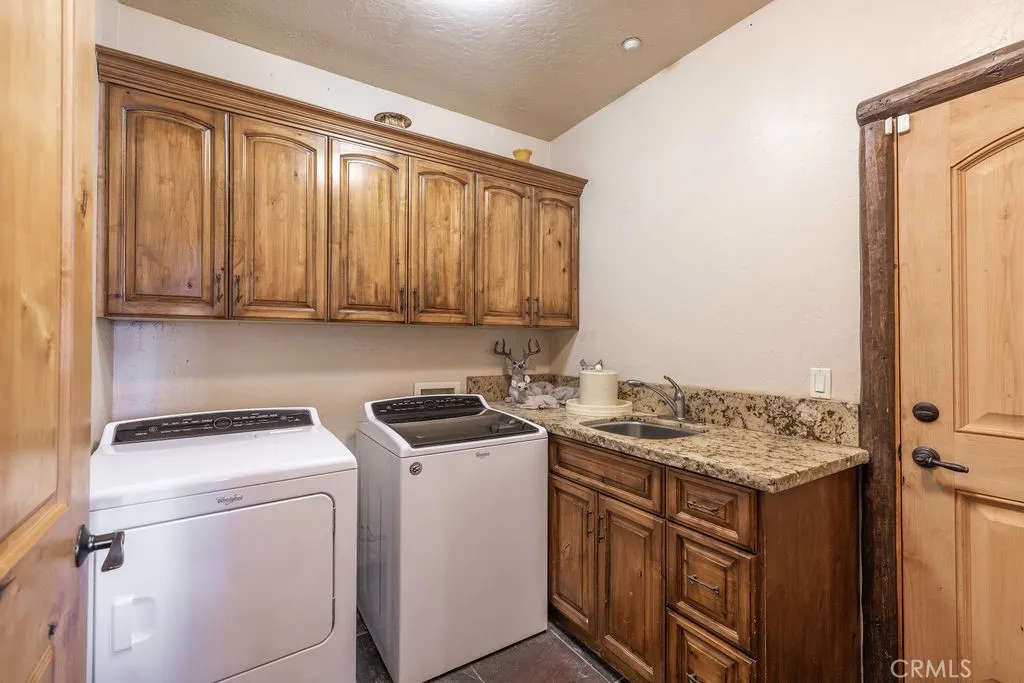
| Laundry Features | Washer Hookup,Laundry Room |
| Total Bedrooms | 4 |
| Entry Level | 1 |
| Main Level Bedrooms | 1 |
| Main Level Bathrooms | 2 |
| LivingAreaSource | Assessor |
| Total Baths | 6 |
Exterior Features
| Parking Features | Boat,Door-Multi,Direct Access,Garage,RV Access/Parking |
|---|---|
| Lot Features | 2-5 Units/Acre |
| Water Source | Public |
| Total Parking | 5 |
| Lot Size Area | 61855 |
| Foundation Details | Raised |
| Spa | true |
| Lot Size Acres | 1.42 |
| Road Surface Type | Paved |
| Private Pool | false |
| Lot Size Source | Assessor |
Amenities
- Foreclosure
- Views
- Short Sale
- New Construction
- Adult 55+
- Lease To Own
- No HOA Fees
- Furnished
- Primary On Main
- Air Conditioning
- Seller Finance
- Green
- Fixer Upper
- Horse
- Golf
- Fireplace
- Deck
- Garage
- Basement
- Pool
Property vs Single Family Average in 92314
Price
Year Built
 Based on information from California Regional Multiple Listing Service, Inc. as of September 22, 2026 10:14 AM UTC This information is for your personal, non-commercial use and may not be used for any purpose other than to identify prospective properties you may be interested in purchasing. Display of MLS data is usually deemed reliable but is NOT guaranteed accurate by the MLS. Buyers are responsible for verifying the accuracy of all information and should investigate the data themselves or retain appropriate professionals. Information from sources other than the Listing Agent may have been included in the MLS data. Unless otherwise specified in writing, Broker/Agent has not and will not verify any information obtained from other sources. The Broker/Agent providing the information contained herein may or may not have been the Listing and/or Selling Agent.
 This information is deemed reliable but not guaranteed. You should rely on this information only to decide whether or not to further investigate a particular property. BEFORE MAKING ANY OTHER DECISION, YOU SHOULD PERSONALLY INVESTIGATE THE FACTS (e.g.square footage and lot size) with the assistance of an appropriate professional. You may use this information only to identify properties you may be interested in investigating further. All uses except for personal, non-commercial use in accordance with
 Last updated: September 22, 2026 10:12 AM UTC Property Information © 2026
  Bay East ©2026. CCAR ©2026. bridgeMLS ©2026. Information Deemed Reliable But Not Guaranteed. This information is being provided by the Bay East MLS, or CCAR MLS, or bridgeMLS. The listings presented here may or may not be listed by the Broker/Agent operating this website. This information is intended for the personal use of consumers and may not be used for any purpose other than to identify prospective properties consumers may be interested in purchasing. Data last updated at September
 The information being provided by Conejo Simi Moorpark Association of REALTORS ® ("CSMAR") is for the visitor's personal, non-commercial use and may not be used for any purpose other than to identify prospective properties visitor may be interested in purchasing. Any information relating to a property referenced on this web site comes from the Internet Data Exchange ("IDX") program of CSMAR. This web site may reference real estate listing(s) held by a brokerage firm other than the broker and/or
 The MLS™ I-Tech ® All information deemed reliable but not guaranteed. All properties are subject to prior sale, change or withdrawal. Neither listing broker(s) or information provider(s) shall be responsible for any typographical errors, misinformation, misprints and shall be held totally harmless. Listing(s) information is provided for consumer's personal, non-commercial use and may not be used for any purpose other than to identify prospective properties consumers may be interested in
