
Open House Wed, Sep 23rd 11:00 AM - 01:00 PM - Views


Address
1586 Sienna Court, Palm Springs, CA
Price
$ 1,050,000
Property Attributes
- ID#26867883PS
- TypeSingle Family
- Listing Status Active
- CountyRiverside
- CityPalm Springs
- Area North End Palm Springs
- NeighborhoodEnclave at Sunrise
- Zip92262
- Style
- Year Built2007
- Price$ 1,050,000
- Bedrooms4
- Full Bathrooms3
- Half Bathrooms1
- Sqr Footage2972
- Lot Size0.25 Acres
Data Source:
California Regional MLS (CRMLS)
Property Description
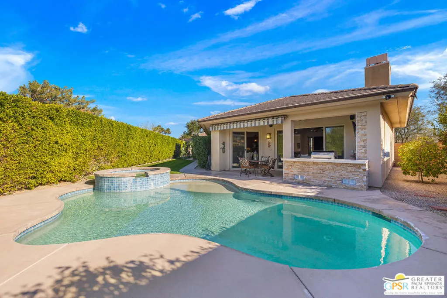
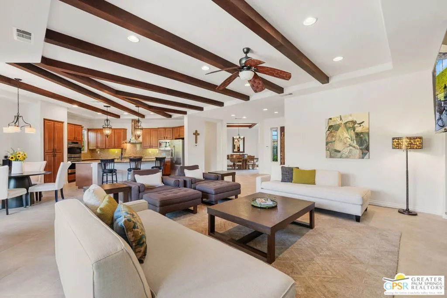
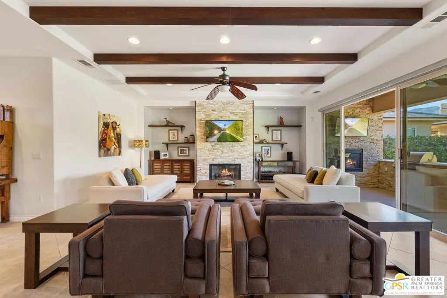
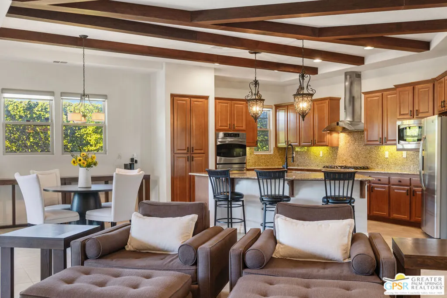
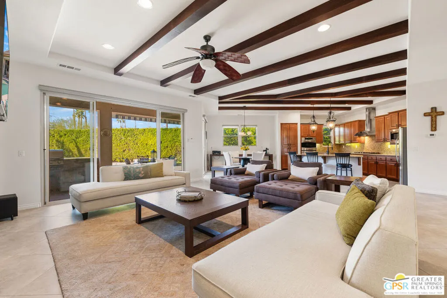
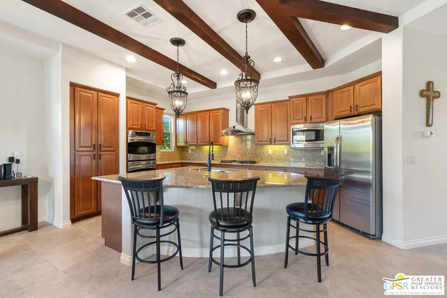
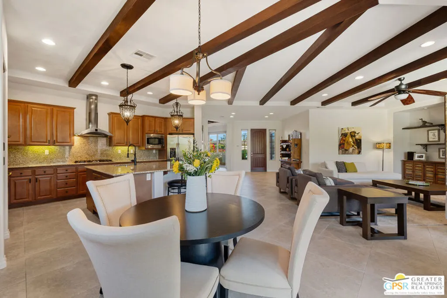
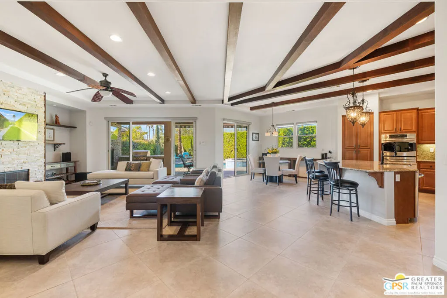
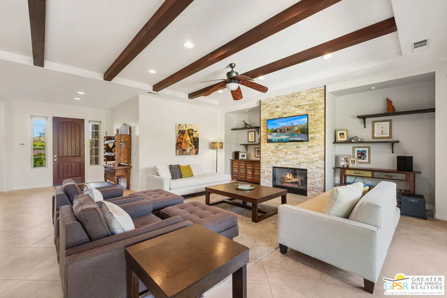
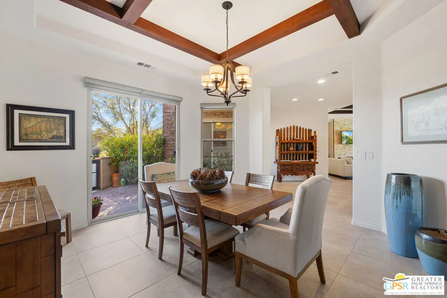
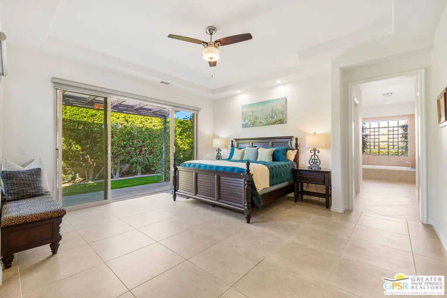
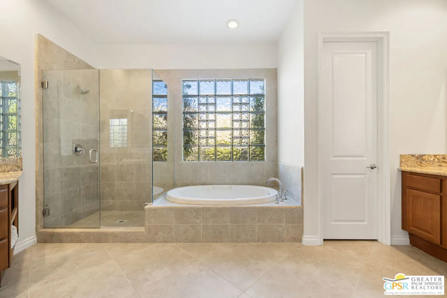
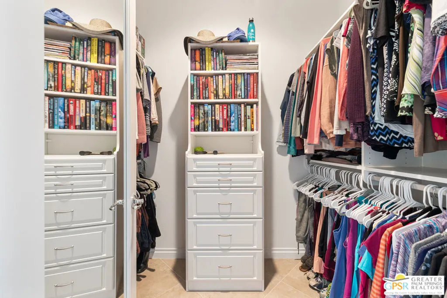
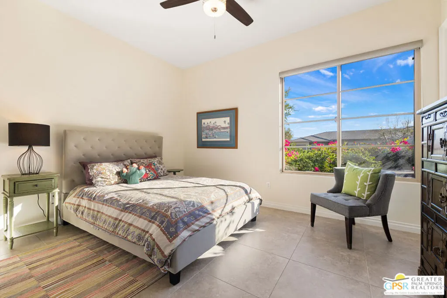
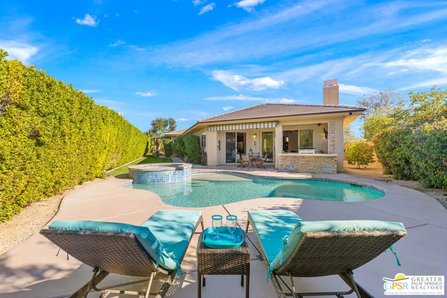
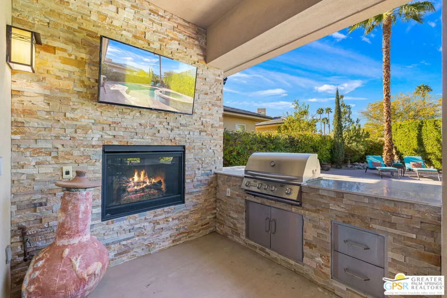
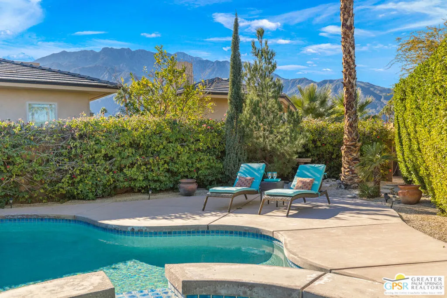
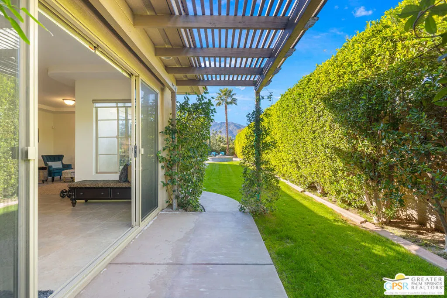
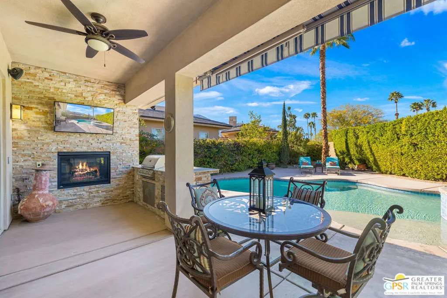
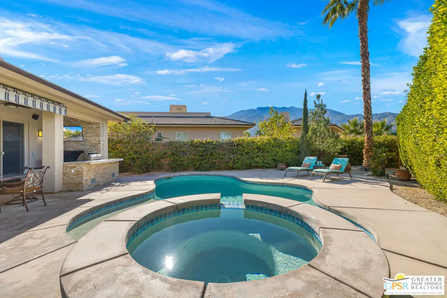
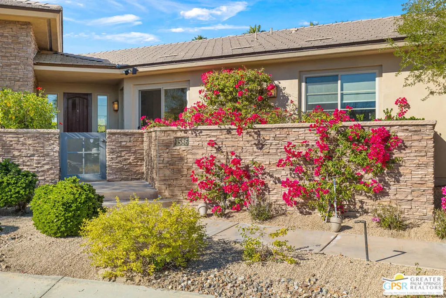
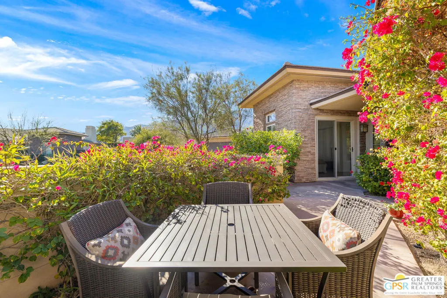
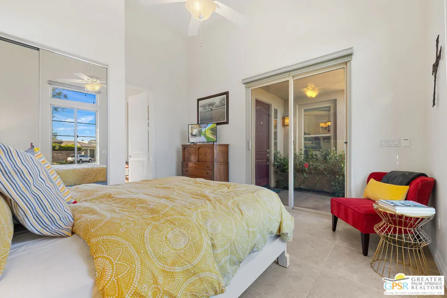
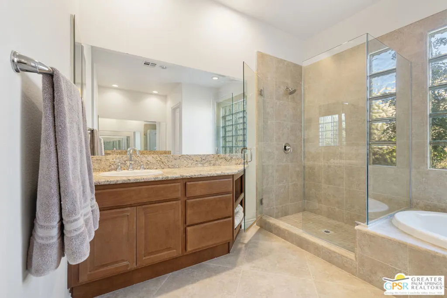
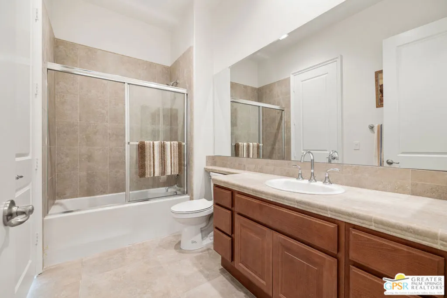
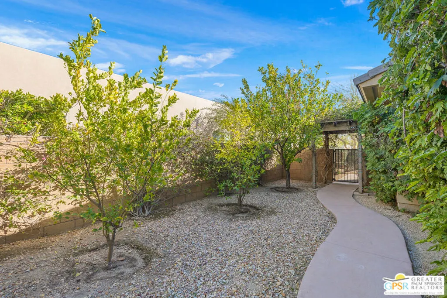
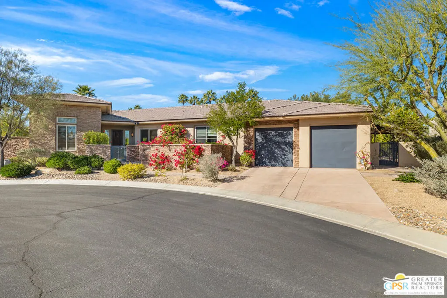
VALUE ALERT! Nearly 3,000 sq ft of living space on an oversized 10,890 sq ft corner lot with mountain views for approximately $353 per sq ft an exceptional value in Palm Springs. Located in The Enclave at Sunrise, an intimate cul-de-sac community of just 52 homes, this Residence Plan Two has had only one owner and has been lightly lived in. High ceilings and light-filled living spaces open to the pool, patio, and San Jacinto Mountain views. The oversized primary suite includes a large retreat area with the flexibility to reconfigure the home back to four bedrooms. An attached casita with private entrance is ideal for guests or a home office. The home also features an ensuite guest bedroom and spacious kitchen with granite countertops and double ovens. Outside, enjoy a private backyard with pool, spa, built-in BBQ, gas fireplace, covered patio, and retractable awning. The decorative ceiling beams are cosmetic, giving the next owner the option to reimagine the space. Nearly 3,000 sq ft. Corner lot. Private casita. Pool and spa. Mountain views!
| Price History | |
|---|---|
| 9/12/2026 | Listed $1,050,000 |
General Features
| Living Area | 2972 |
|---|---|
| Sewer | Sewer Tap Paid |
| Heating | Central |
| Cooling | Central Air |
| Possession | Close Of Escrow |
| Roof | Concrete |
| Appliances | Barbecue,Double Oven,Dishwasher,Gas Cooktop,Disposal,Gas Oven,Microwave,Refrigerator,Range Hood,Dryer,Washer |
| HOA Fee | 303 |
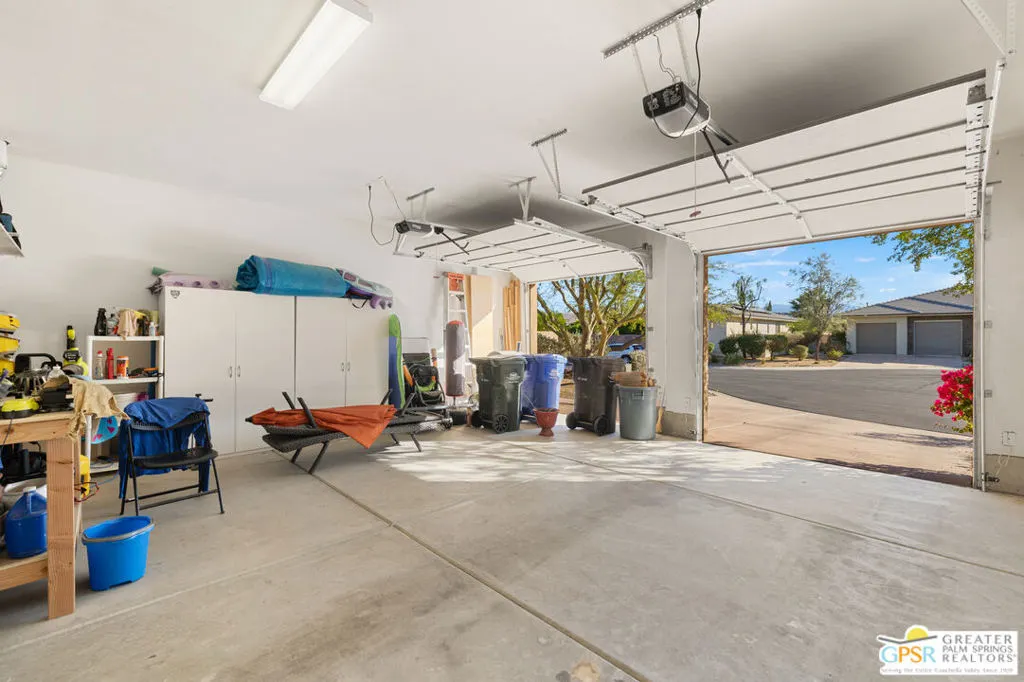
| Garage Spaces | 2 |
| Patio/Porch Features | Covered,Front Porch,Open,Patio |
| Architectural Style | Mediterranean |
| Pool Features | Private |
| Construction Materials | Stucco |
| Year Built | 2007 |
| View | Mountain(s),Pool |
| Stories Count | 1 |
| Levels | One |
| Property Subtype | Single Family Residence |
| Accessibility | None |
| Assoc Fee Paid Per | Monthly |
| County | Riverside |
| New Construction | false |
| Property Type | Residential |
| HOA | true |
| Attached Garage | true |
| Subdivision Name | Enclave at Sunrise |
| Facing Direction | South |
| Garage Y/N | true |
| Full Baths | 2 |
| Special Listing Conditions | Standard |
| Status | Active |
| Buyer Financing | Cash |
| Directions | From N. Sunrise Way, turn left onto E. Racquet Club Rd., right onto N. Paseo De Anza, right onto Enclave Way, then left onto Isabella Way. 1586 Sienna Ct is the corner home at the end of the cul-de-sac. |
| City | Palm Springs |
| Entry Location | Ground Level - no steps |
| Senior Community Y/N | false |
| Open Parking Spaces | 2 |
| MLS Area | 331 - North End Palm Springs |
| Lot Size Units | Square Feet |
| Lot Size Square Feet | 10890 |
| Listing Terms | Cash,Conventional |
| Spa Features | Private |
| Property Attached Y/N | false |
| Land Lease Y/N | false |
| Lease Considered Y/N | true |
| Standard Status | Active |
| Property Sub Type Additional | Single Family Residence |
| PostalCity | PALM SPRINGS |
Interior Features
| Interior Amenities | Breakfast Bar,Ceiling Fan(s),Eat-in Kitchen,High Ceilings,Open Floorplan |
|---|---|
| Flooring | Tile |
| Furnished Y/N | Furnished Or Unfurnished |
| Fireplace Features | Great Room,Outside |
| Total Stories | 1 |
| Common Walls | No Common Walls |
| Air Conditioning Y/N | true |
| Heating Y/N | true |
| Window Features | Double Pane Windows |
| Fireplace Y/N | true |
| Half Baths | 1 |
| 3/4 Baths | 1 |
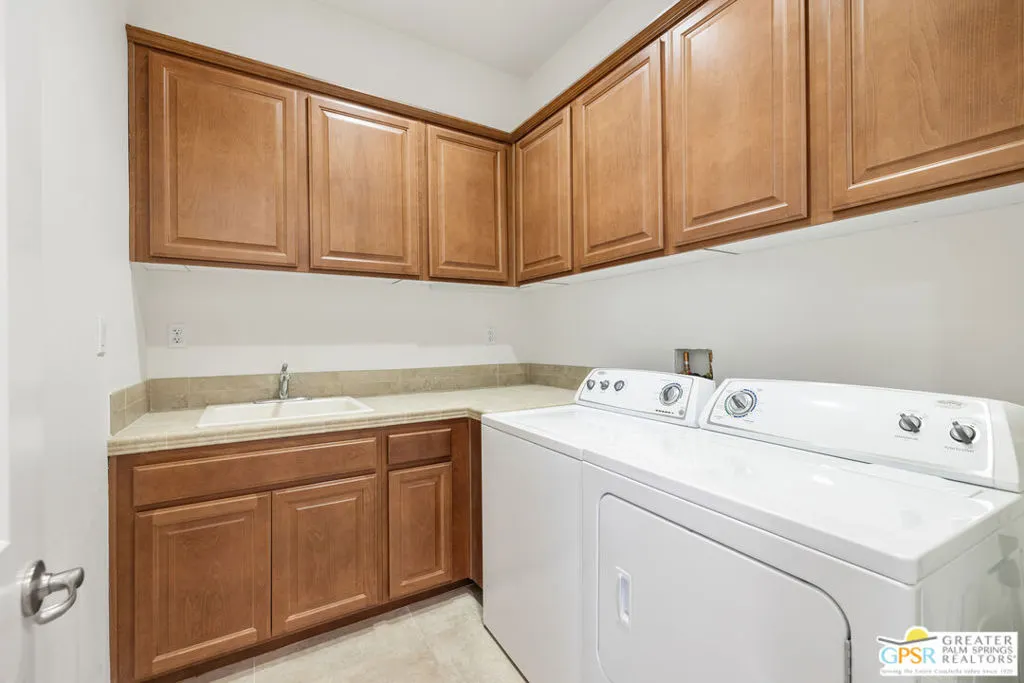
| Laundry Features | Laundry Room |
| Total Bedrooms | 4 |
| Total Baths | 4 |
Exterior Features
| Fencing | Block |
|---|---|
| Parking Features | Driveway,Private |
| Lot Features | Back Yard,Lawn,Secluded |
| Water Source | Public |
| Total Parking | 4 |
| Lot Size Area | 10890 |
| Foundation Details | Slab |
| Spa | true |
| Building Area Total | 2972 |
| Lot Size Acres | 0.25 |
| Private Pool | true |
| Builder Model | Residence Plan Two |
Amenities
- Foreclosure
- Views
- Short Sale
- New Construction
- Adult 55+
- Lease To Own
- No HOA Fees
- Furnished
- Primary On Main
- Air Conditioning
- Seller Finance
- Green
- Fixer Upper
- Horse
- Golf
- Fireplace
- Deck
- Garage
- Basement
- Pool
Property vs Single Family Average in 92262
Price
Year Built
 Based on information from California Regional Multiple Listing Service, Inc. as of September 22, 2026 10:14 AM UTC This information is for your personal, non-commercial use and may not be used for any purpose other than to identify prospective properties you may be interested in purchasing. Display of MLS data is usually deemed reliable but is NOT guaranteed accurate by the MLS. Buyers are responsible for verifying the accuracy of all information and should investigate the data themselves or retain appropriate professionals. Information from sources other than the Listing Agent may have been included in the MLS data. Unless otherwise specified in writing, Broker/Agent has not and will not verify any information obtained from other sources. The Broker/Agent providing the information contained herein may or may not have been the Listing and/or Selling Agent.
 This information is deemed reliable but not guaranteed. You should rely on this information only to decide whether or not to further investigate a particular property. BEFORE MAKING ANY OTHER DECISION, YOU SHOULD PERSONALLY INVESTIGATE THE FACTS (e.g.square footage and lot size) with the assistance of an appropriate professional. You may use this information only to identify properties you may be interested in investigating further. All uses except for personal, non-commercial use in accordance with
 Last updated: September 22, 2026 10:12 AM UTC Property Information © 2026
  Bay East ©2026. CCAR ©2026. bridgeMLS ©2026. Information Deemed Reliable But Not Guaranteed. This information is being provided by the Bay East MLS, or CCAR MLS, or bridgeMLS. The listings presented here may or may not be listed by the Broker/Agent operating this website. This information is intended for the personal use of consumers and may not be used for any purpose other than to identify prospective properties consumers may be interested in purchasing. Data last updated at September
 The information being provided by Conejo Simi Moorpark Association of REALTORS ® ("CSMAR") is for the visitor's personal, non-commercial use and may not be used for any purpose other than to identify prospective properties visitor may be interested in purchasing. Any information relating to a property referenced on this web site comes from the Internet Data Exchange ("IDX") program of CSMAR. This web site may reference real estate listing(s) held by a brokerage firm other than the broker and/or
 The MLS™ I-Tech ® All information deemed reliable but not guaranteed. All properties are subject to prior sale, change or withdrawal. Neither listing broker(s) or information provider(s) shall be responsible for any typographical errors, misinformation, misprints and shall be held totally harmless. Listing(s) information is provided for consumer's personal, non-commercial use and may not be used for any purpose other than to identify prospective properties consumers may be interested in
